Safe Resistant Economical
A structural engineering group specializing in structural design, seismic retrofitting, project controls, and consulting services.
A structural engineering group specializing in structural design, seismic retrofitting, project controls, and consulting services.
ABAX designs safe, innovative, and cost-effective structural systems for buildings, fully compliant with the latest national standards.
Comprehensive construction supervision through site inspections, technical oversight, and quality control for successful project delivery.
Professional project management from planning to closeout, delivering projects on time, within budget, and aligned with client goals.
Expert structural rehabilitation and seismic retrofitting for existing buildings, improving safety, performance, and long-term resilience.
ABAX Design Group is a dynamic and knowledge-based group that, relying on specialized and experienced personnel and adhering to engineering principles, provides the best quality engineering services in the field of design, supervision, and seismic improvement to employers and consultants domestically and internationally. Therefore, using the new standards and knowledge in their studies put a top priority.
The main focus of ABAX Group's activity is engineering design, but in order to ensure the accuracy and quality of execution, gaining experience, and improving the designs, we are also ready to participate in the process of supervising and quality control of designs.
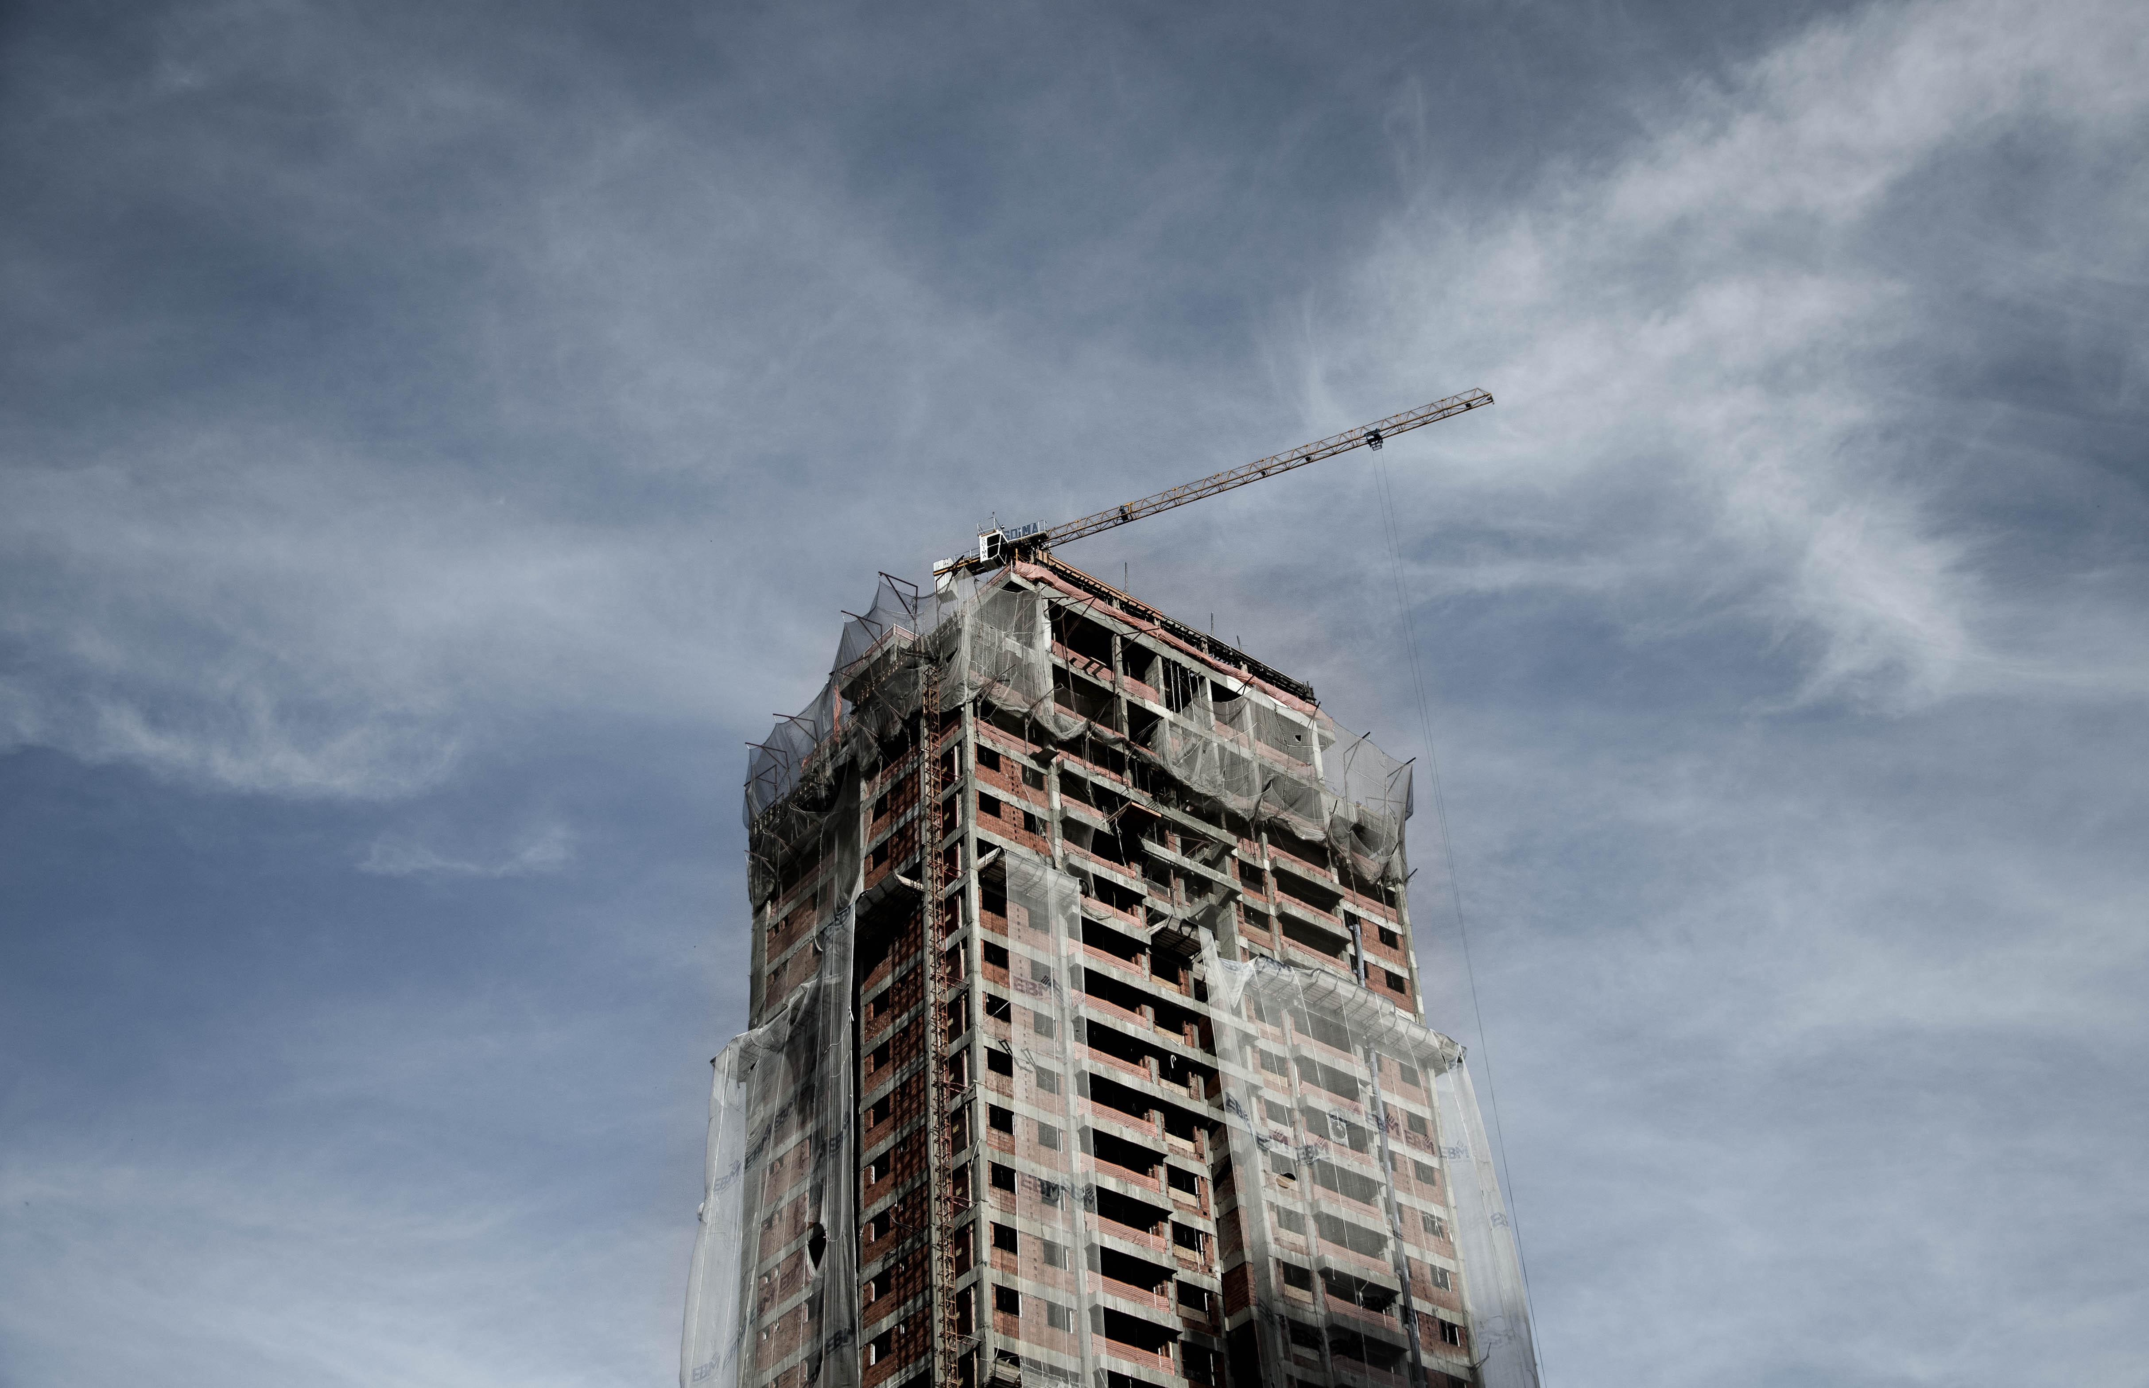
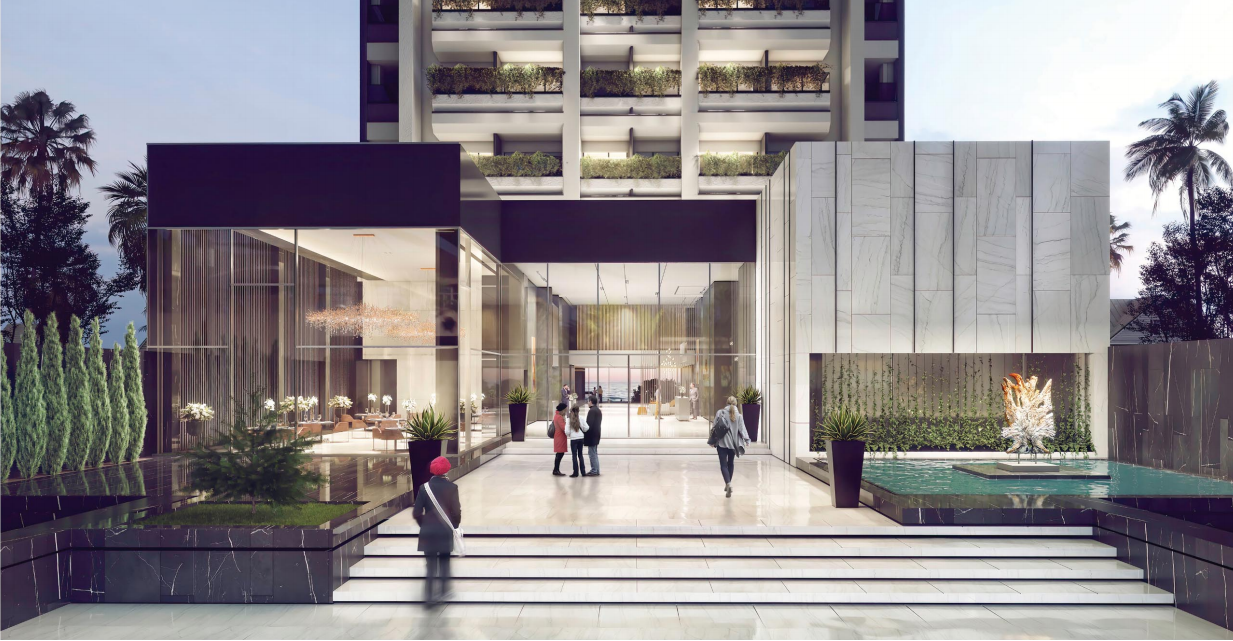
The Elizeh Tower is under construction on 25 floors, including 22 residential floors, two lobby, and public spaces, and a basement. Elizeh Tower is a luxury residential tower with unique modern architecture located in the best recreational area of the Sorkhrood. This unique complex has over twenty-four thousand square meters of infrastructure, which is a land area of 3400 square meters.
This commercial complex is designed with an area of 1000 square meters on 9 floors on the ground. On the ground floor, there is a hypermarket, on the upper floors shopping centers, and on the eighth floor, there is a playground, food court, and office space.
A project of 12,000 square meters of the medical complex located in Sari city, on a land area of 1000 square meters, has 14 private floors in the field of medicine and treatment, commercial units, and private parking lots in the basement.